Use of these National Shared Pool listings constitutes acceptance of the DDF Listing Terms of Use.
32 10188 NO. 1 ROADRichmond, BC
$1,249,900
Single FamilyRow / Townhouse
Bedrooms
2
Bathrooms
3
Area
1,290 sqft
Year Built
2025
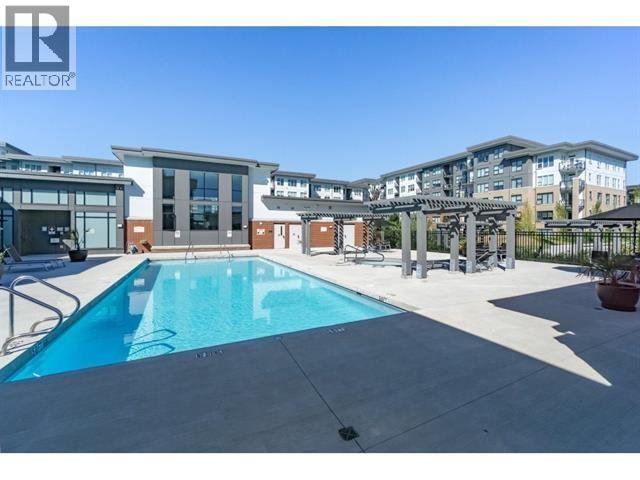
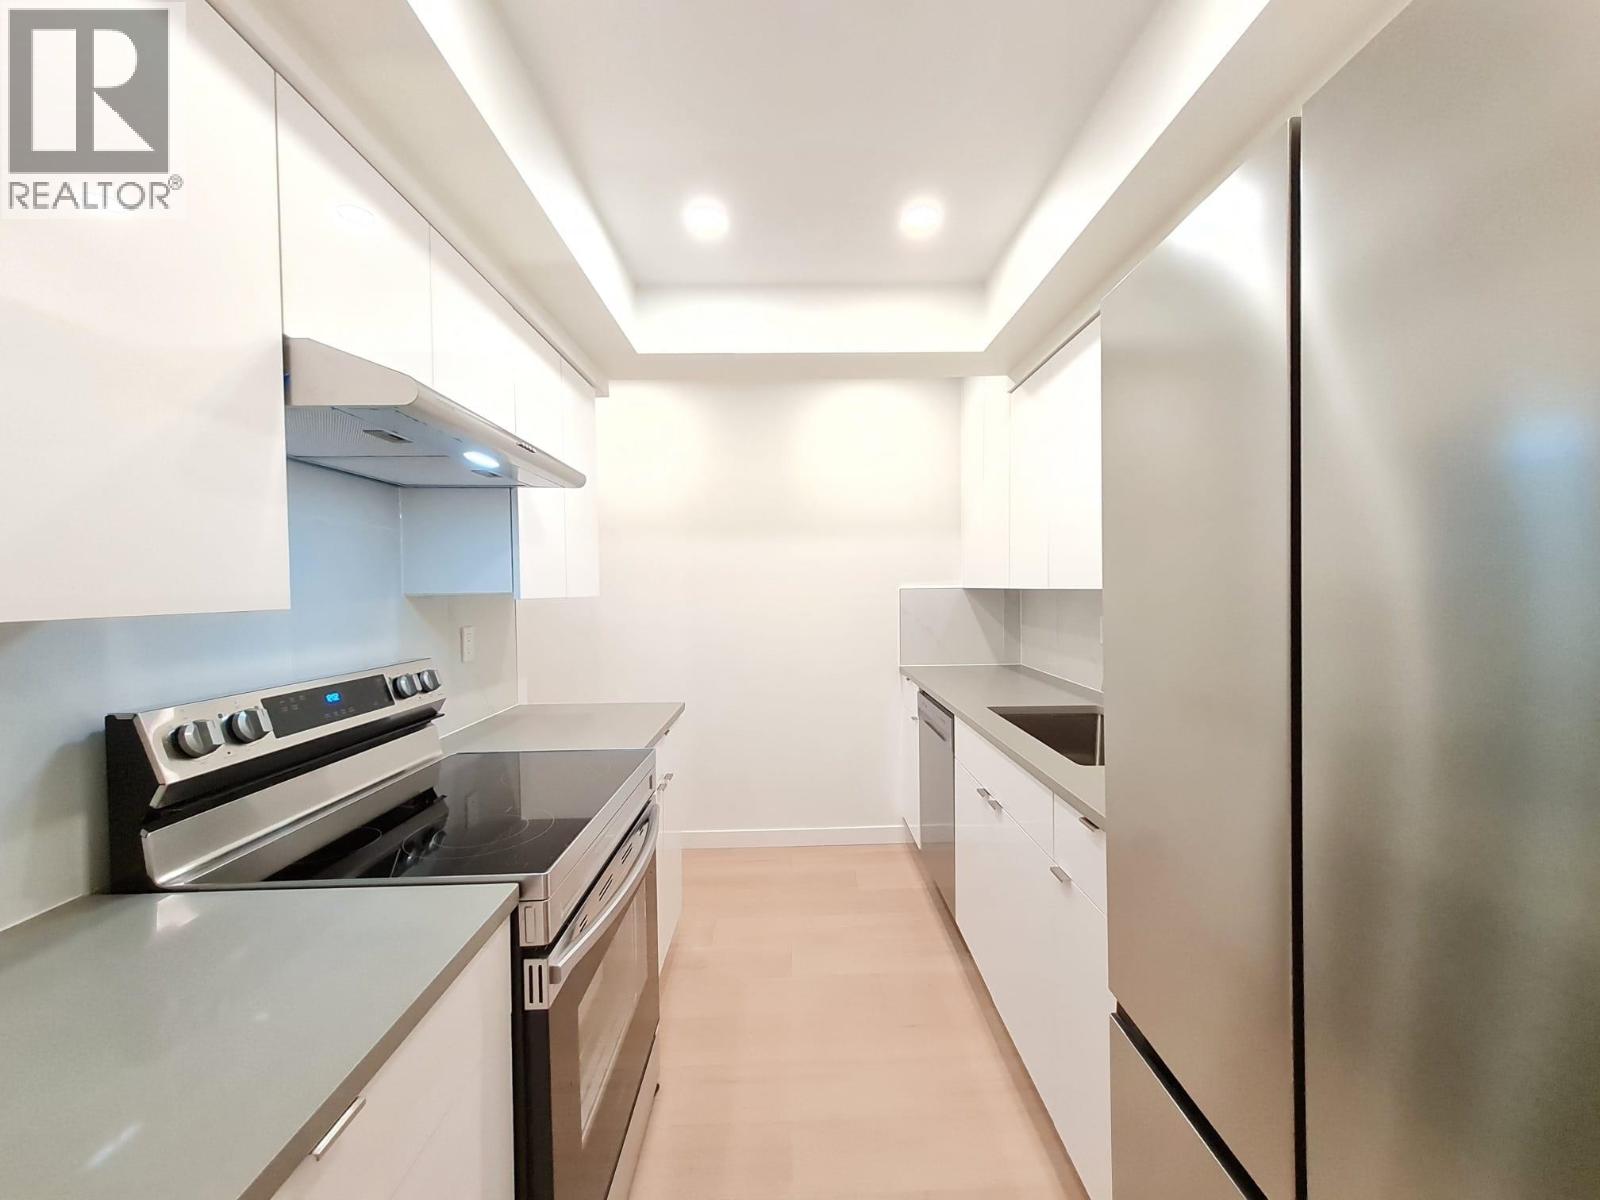
Welcome to Cavendish by Panatch Group! This A2 floor plan offers 3 bedrooms in a functional multi-level layout designed for modern living. The Dark Grey interior scheme is complemented by wide-plank oak laminate flooring and sophisticated contemporary finishes. The kitchen is appointed with premium Fisher & Paykel appliances, custom shaker cabinetry, polished quartz countertops and a porcelain slab backsplash. Central heating and cooling, private outdoor space and an EV-ready tandem garage complete the home. Enjoy a peaceful community setting with convenient access to Steveston Village, nearby parks and walking trails. Open House Sat/Sun 2-4pm! (id:67651)
OwnershipCondo/Strata
Postal CodeV7E0C8
HeatingHeat Pump, Forced air
CoolingAir Conditioned
Parking2 spaces
Annual Tax$0 (2025)
FeaturesCentral location