Use of these National Shared Pool listings constitutes acceptance of the DDF Listing Terms of Use.
TH2 1102 Esquimalt RdEsquimalt, BC
$799,900
Single FamilyRow / Townhouse
Bedrooms
3
Bathrooms
3
Area
1,364 sqft
Year Built
2025
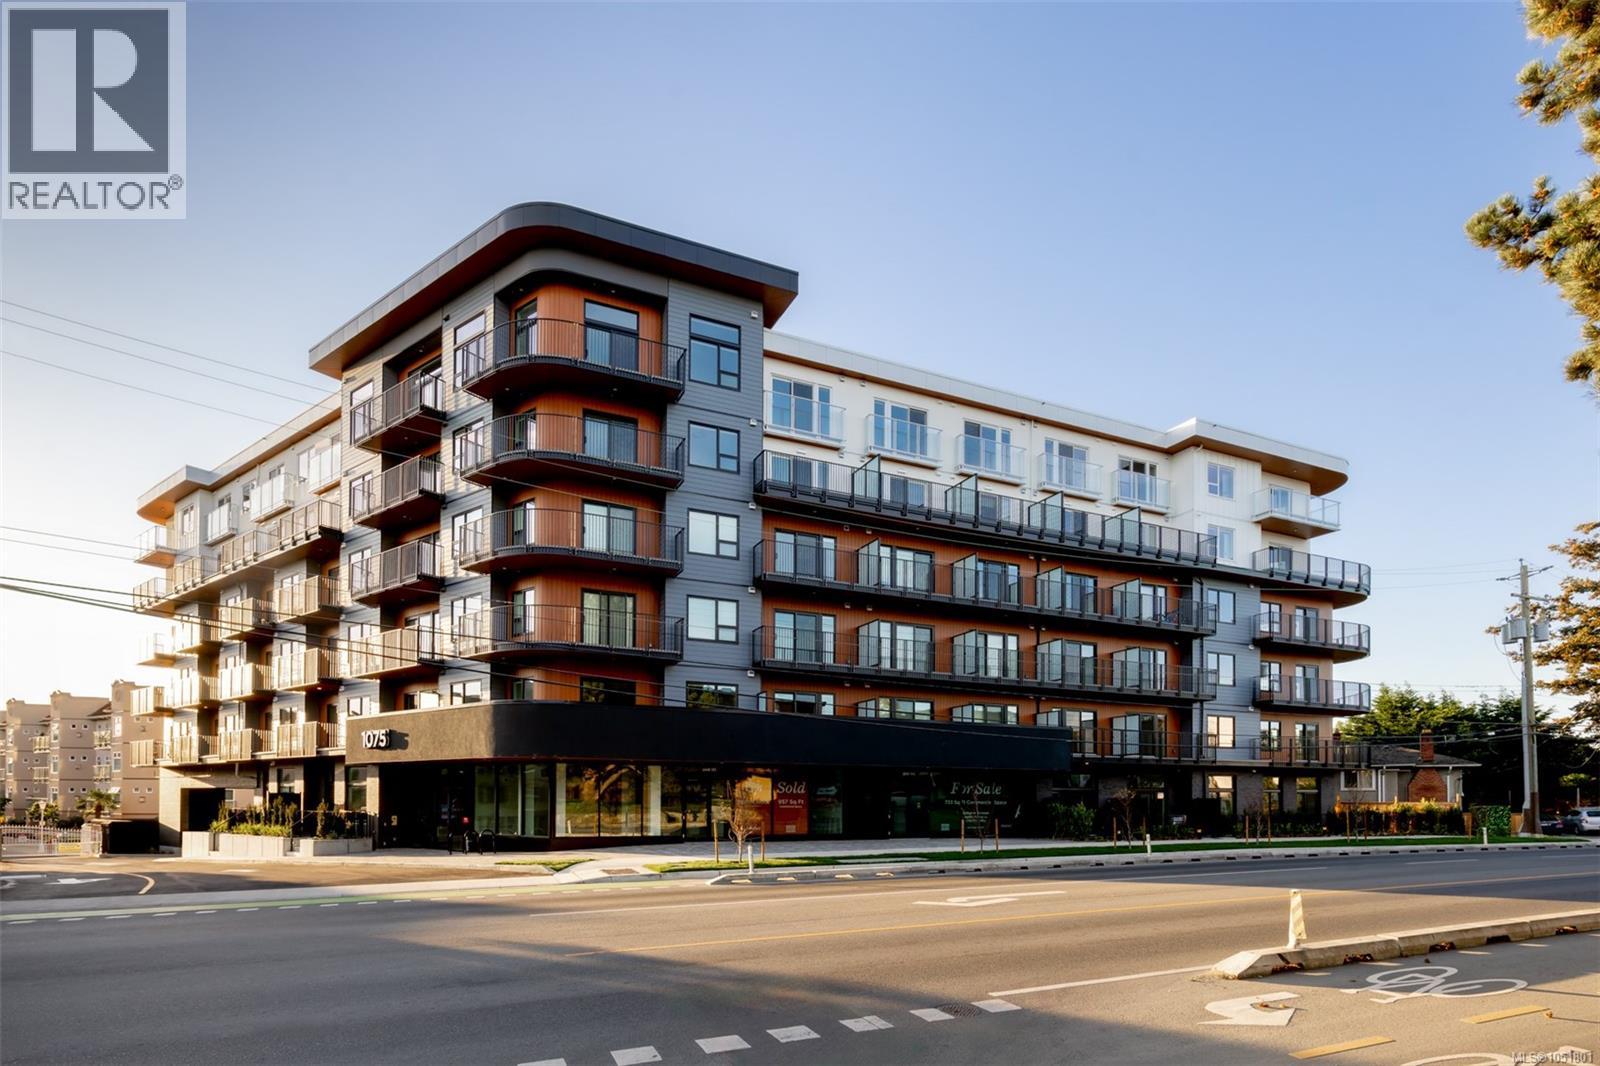
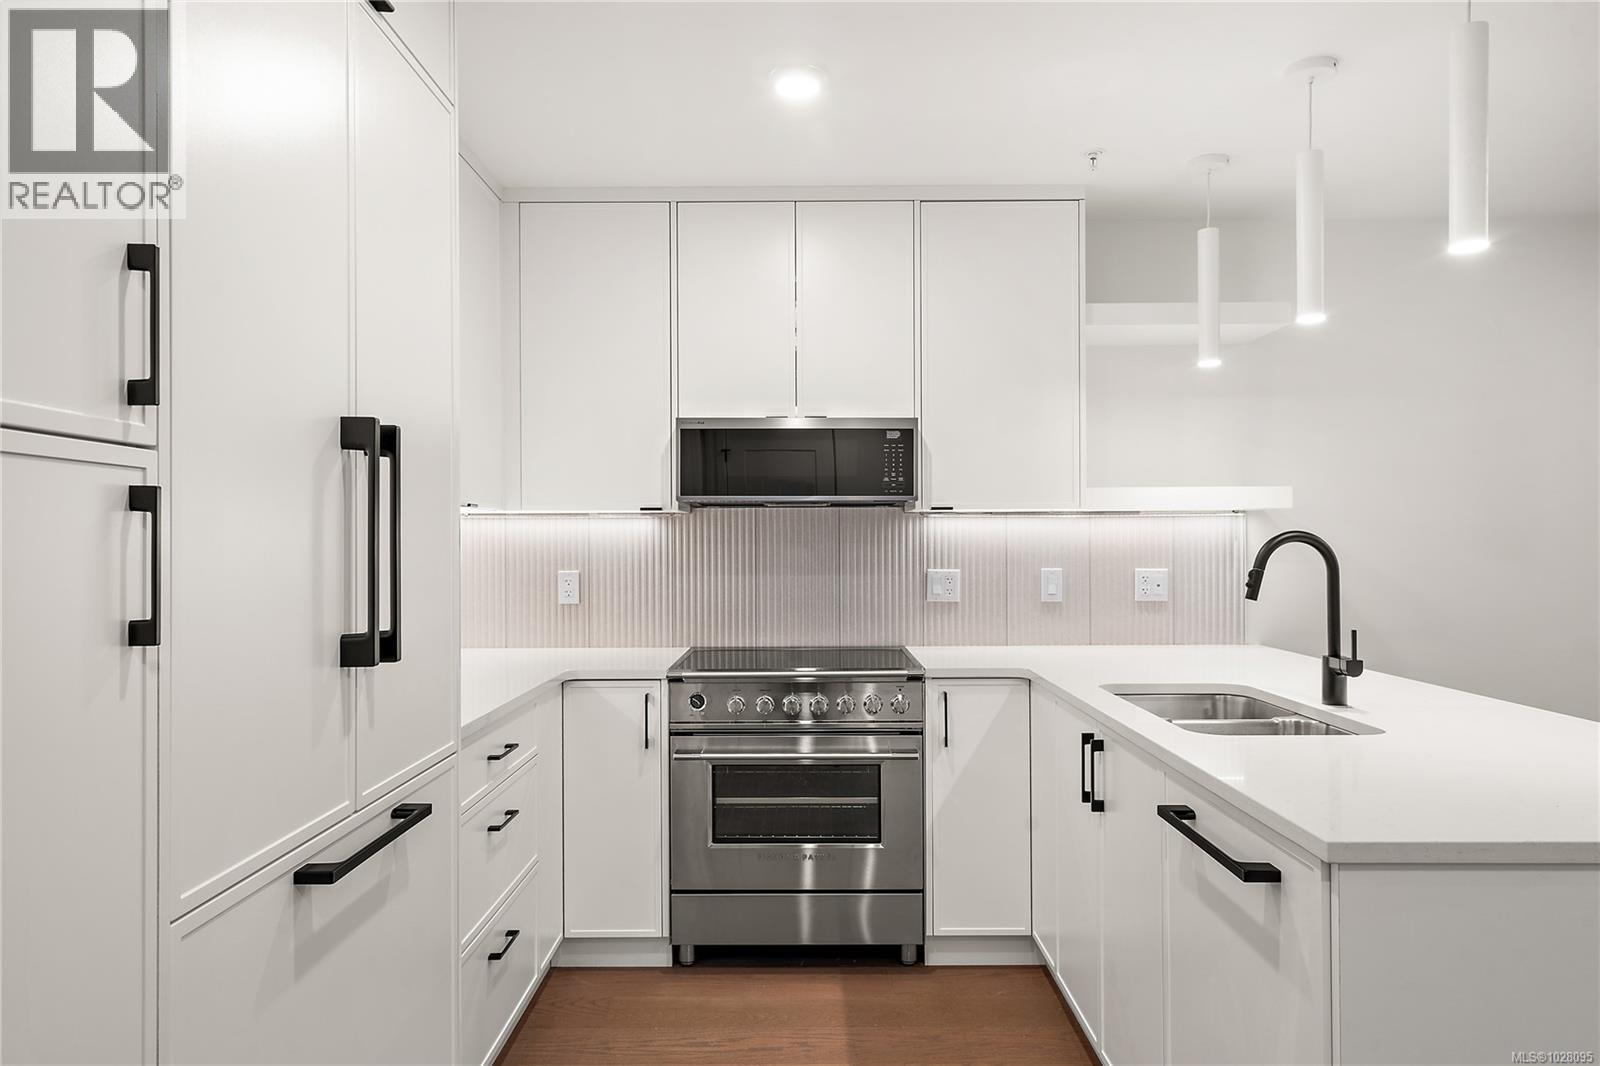
TH2 is now move in ready at The Proxima! This is our largest townhome floor plan offering over 1,350 sq ft of thoughtfully designed living across 2 spacious levels including upgrades to hardwood flooring w/ Fisher & Paykel appliances. Accessed directly off Lampson St, this 3 bed + den, 3 bath residence features a generous walk-up patio, blending the convenience of condo living w/ the feel of a townhome. The main level is designed for comfortable everyday living & easy entertaining, featuring an open-concept layout finished in the bright Lumen colour scheme. A bedroom on the main provides flexibility for guests or ground level living, while the large patio extends your living space outdoors. Upstairs, you’ll find 2 additional beds plus a versatile den—perfect for a home office. The primary suite offers a relaxing retreat complete w/ walk-in closet & 3 pce ensuite. Enjoy quartz countertops, eat-in island, & heat pump w/ cooling for year round comfort. 2 storage & 1 parking spot included. (id:67651)
OwnershipCondo/Strata
Postal CodeV9A0L3
ZoningMulti-Family
HeatingHeat Pump, Baseboard heaters, Electric
CoolingAir Conditioned
Parking1 spaces
Annual Tax$0
FeaturesOther
Neighbourhood & Lifestyle
Area
Explore Esquimalt, BC
ExploreSchools
Verify school catchment with the local BC school district before purchasing.
Open official siteTransit
Check TransLink (Metro Vancouver) or BC Transit (rest of BC) for routes.
Open official siteAmenities
Explore local retail and dining options on the city's municipal website.
Explore