Use of these National Shared Pool listings constitutes acceptance of the DDF Listing Terms of Use.
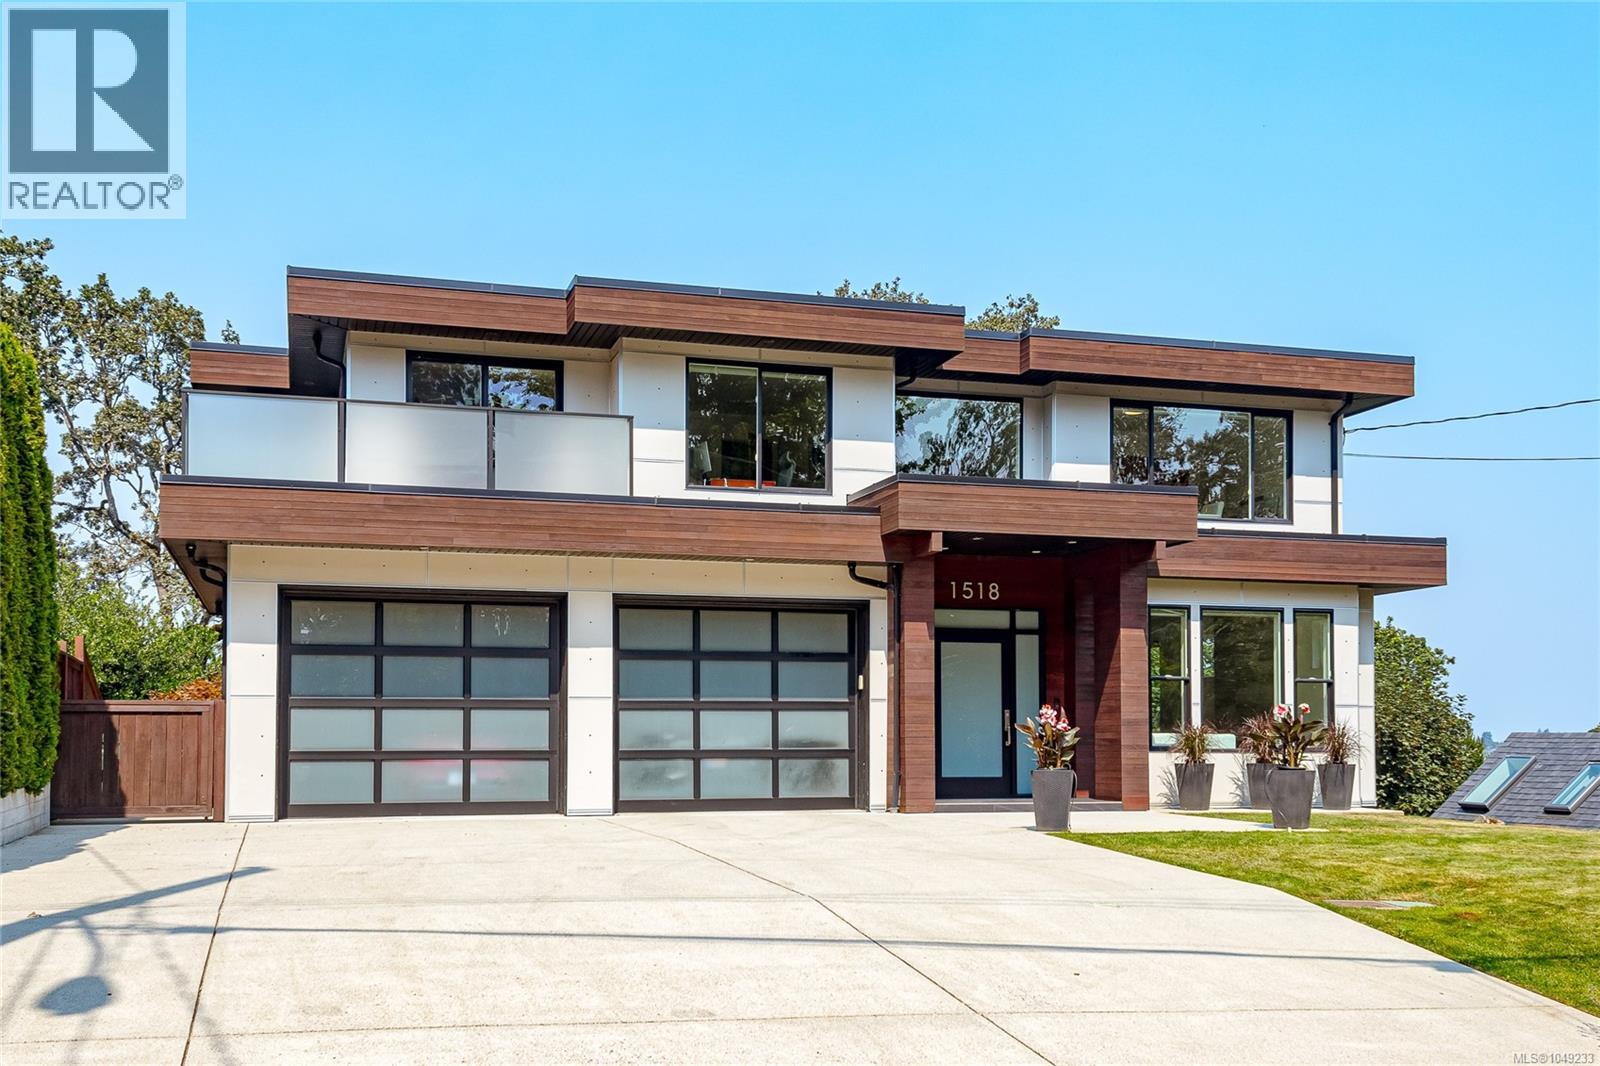
1518 Shorncliffe RdSaanich, BC
$2,650,000
Single FamilyHouse
Bedrooms
6
Bathrooms
6
Area
4,503 sqft
Year Built
2013
Introducing 1518 Shorncliffe Road a rare 4,503 sq.ft. custom-built (2013) estate in Saanich's Cedar Hill neighbourhood, built for multi-generational living. Kayu Kuku engineered hardwood and custom glass railings run through the main and upper level, anchored by a chef's kitchen (6-burner gas Thermador, Bosch dishwasher, Danby beverage centre) and a huge irrigated deck for entertaining. Upstairs: a primary retreat with walk-in closet, custom double shower & heated-floor ensuite, three more bedrooms, a second heated-floor ensuite, and a huge private office/gym. Main & upper run on their own 6-ton electric furnace and heat pump. Downstairs: a legal, barrier-free 1-bed suite with heated bathroom floors, plus a caregiver/student suite zoned with its own Daikin heat pump. Front & back yard irrigation, on-demand hot water, a double garage with frosted-glass doors complete it. Steps to Fairway Market, Fujiya, and top schools: Cedar Hill, Mt. Doug, UVic and Camosun. Book your showing today! (id:67651)
OwnershipFreehold
Postal CodeV8P2T4
ZoningRS-10
HeatingHeat Pump, Forced air, Electric, Natural gas, Other
CoolingCentral air conditioning, Wall unit, Air Conditioned
Parking3 spaces
Annual Tax$10,688
FeaturesCentral location, Curb & gutter, Level lot, Park setting, Private setting, Southern exposure, Wooded area, Partially cleared, Other, Rectangular
Neighbourhood & Lifestyle
Area
Explore Saanich, BC
ExploreSchools
Verify school catchment with the local BC school district before purchasing.
Open official siteTransit
Check TransLink (Metro Vancouver) or BC Transit (rest of BC) for routes.
Open official siteAmenities
Explore local retail and dining options on the city's municipal website.
Explore