Use of these National Shared Pool listings constitutes acceptance of the DDF Listing Terms of Use.
2710 Workman PlaceNaramata, BC
$1,449,000
Single FamilyHouse
Bedrooms
5
Bathrooms
5
Area
3,605 sqft
Year Built
2021
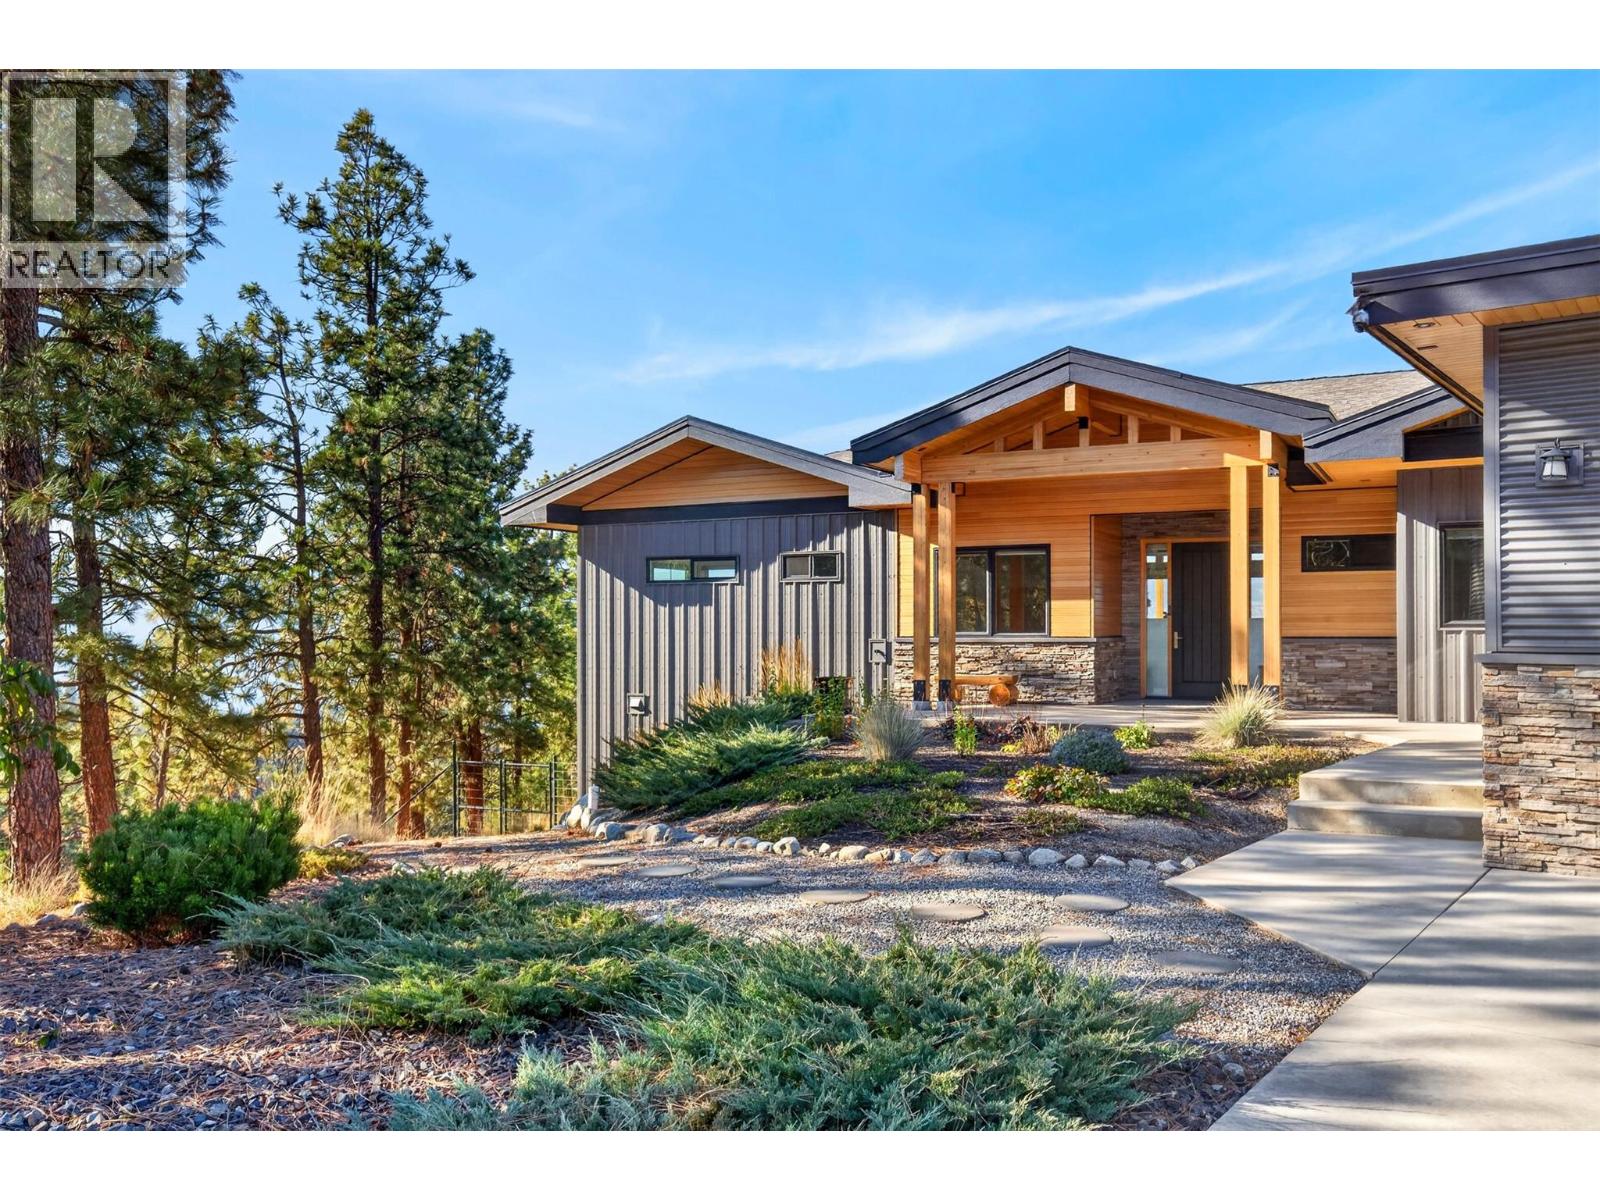
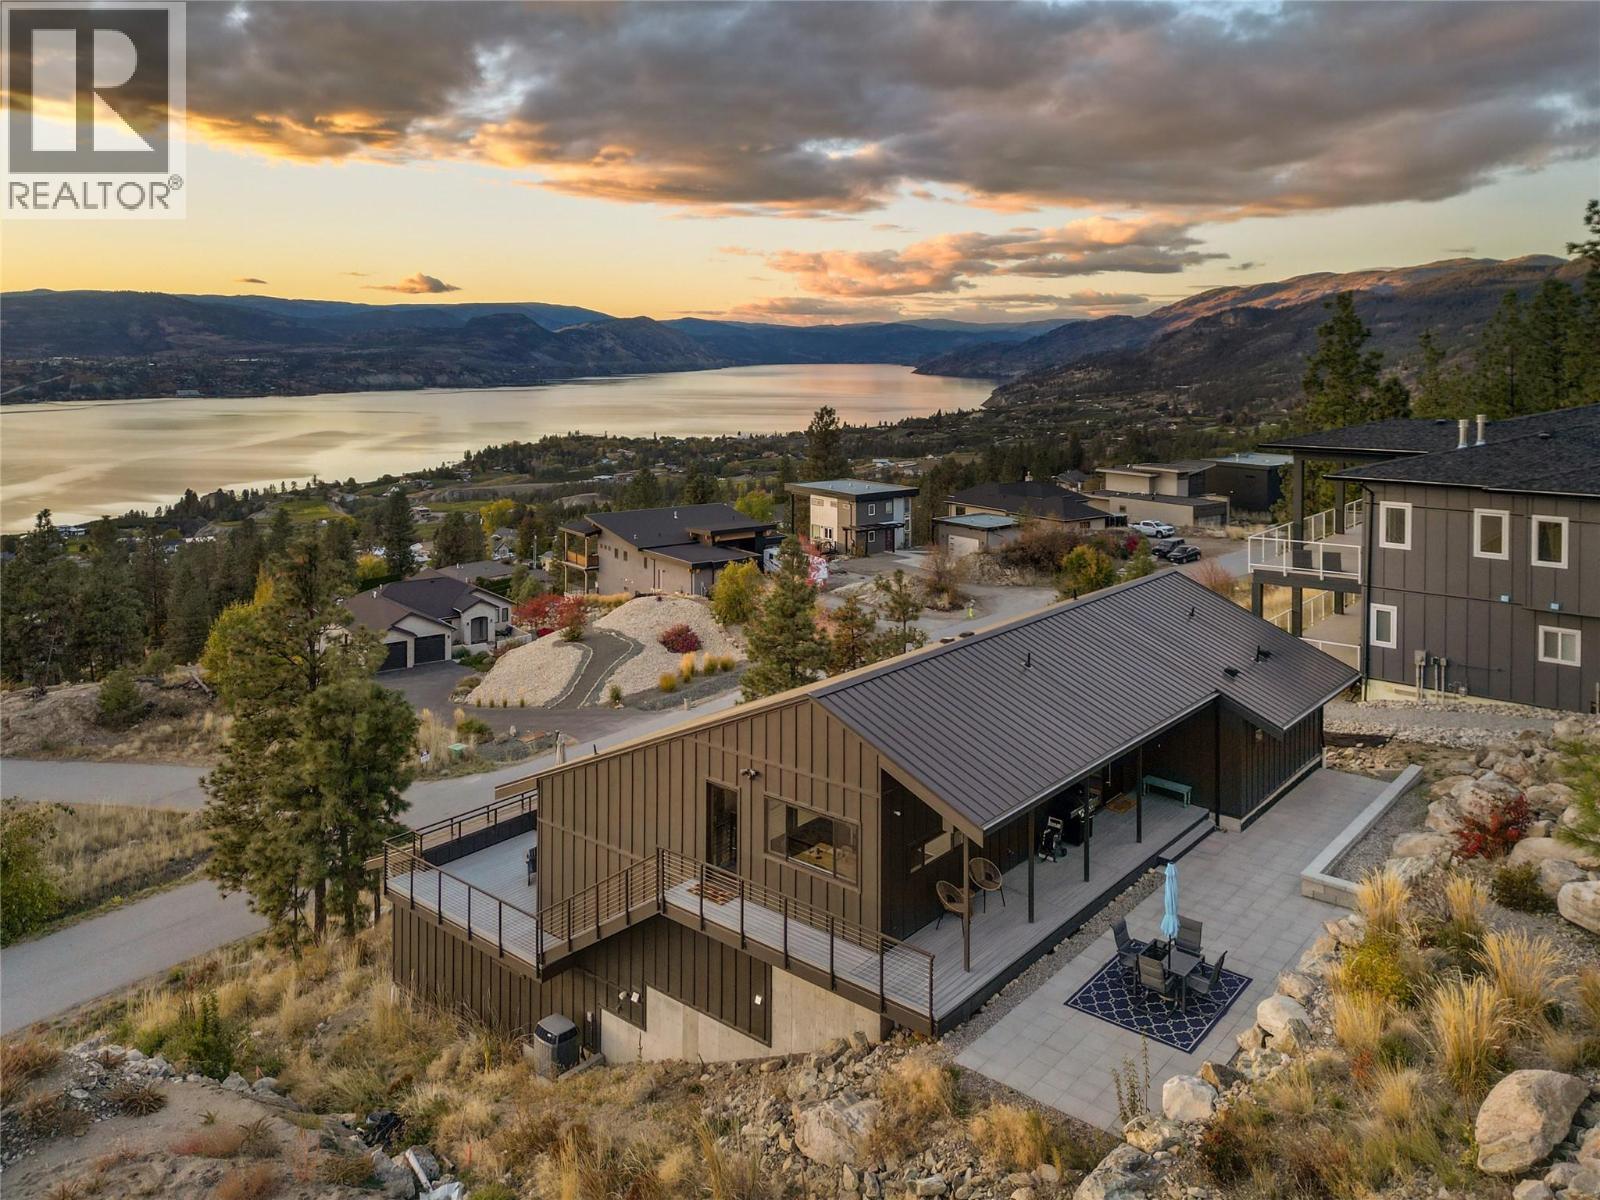
Endless Lake Views. Exceptional Location. A Home Built for Healthy Living. Looking for spectacular Okanagan lake views without always being in the blazing sun? Have an active household, love of entertaining, but still value private spaces to unwind? 2710 Workman Place in Naramata deserves a closer look. This custom-built 5 bedroom, 5 bathroom home, completed 2021, sits above the KVR Trail and features a durable, maintenance-free metal roof and lake views throughout. The middle level offers an expansive lakeview deck off the living room, plus a private uphill-facing patio for shaded summer evenings. The primary suite is on the main level, with oversized windows framing the lake. Downstairs are two additional bedrooms and a full bathroom, plus two rooms with exterior access—ideal for guests, home offices, a gym, studio or potential additional accommodation, subject to applicable regulations and approvals. For active households, the KVR Trail is close by, leading toward the historic tunnels or through the vineyards toward Penticton. Naramata Village and local beaches are five minutes away by car. If you're looking for lake views, privacy, entertaining space, flexibility and an active Okanagan lifestyle, 2710 Workman Place should be the home you've been waiting for. (id:67651)
OwnershipFreehold
Postal CodeV0H1N0
HeatingHeat Pump, Forced air, Electric, See remarks
CoolingCentral air conditioning, Heat Pump
Parking2 spaces
Annual Tax$4,765
FeaturesPrivate setting, Central island, Two Balconies
Neighbourhood & Lifestyle
Area
Explore Naramata, BC
ExploreSchools
Verify school catchment with the local BC school district before purchasing.
Open official siteTransit
Check TransLink (Metro Vancouver) or BC Transit (rest of BC) for routes.
Open official siteAmenities
Explore local retail and dining options on the city's municipal website.
Explore