Use of these National Shared Pool listings constitutes acceptance of the DDF Listing Terms of Use.
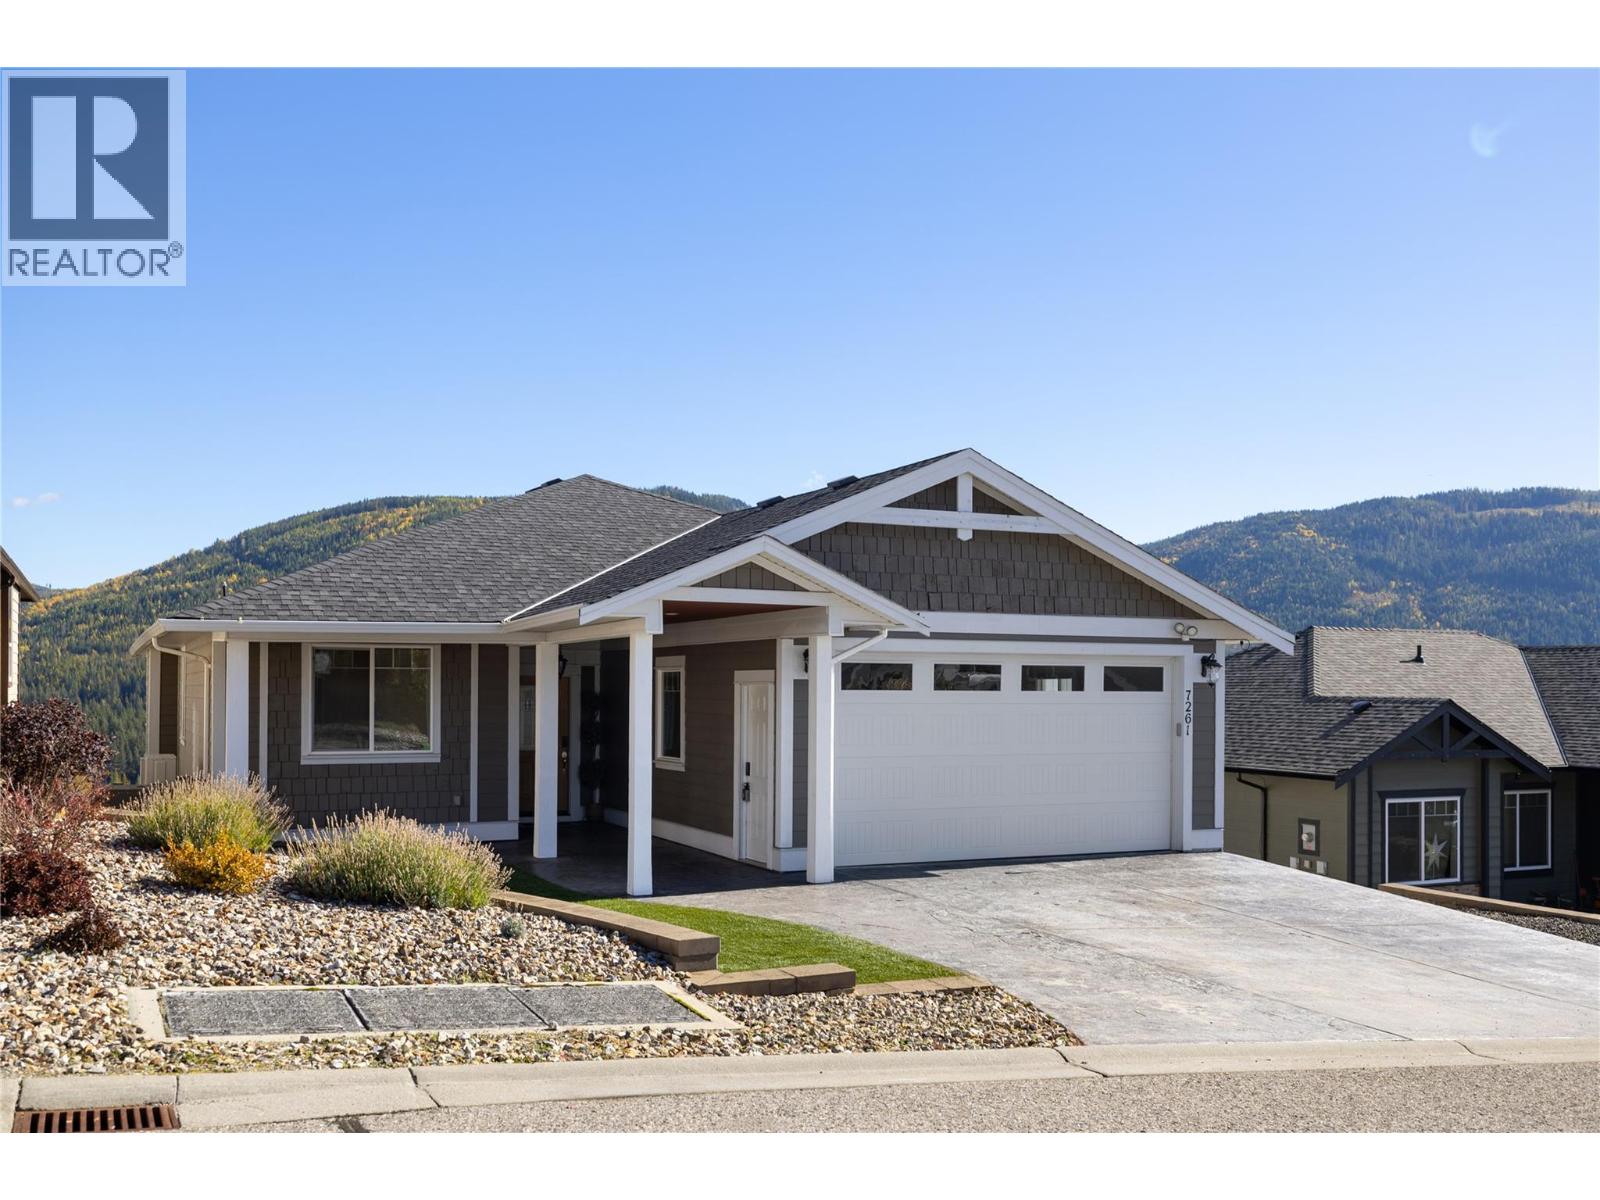
7261 Silver Ridge DriveVernon, BC
$949,000
Single FamilyHouse
Bedrooms
4
Bathrooms
3
Area
2,744 sqft
Year Built
2011
Welcome to Silver Ridge. The place where Community, Adventure & Vista Views converge! This 2750 sq/ft home imbues craftsmanship like T&G wood soffitting, a covered entry, stamped & coloured concrete for the driveway, 25'x10' lower patio and 26' x 12' covered deck for starters. Upon entering this 4 bed, 3 bath home your senses are greeted by outside views in an open concept layout. Then imagine using this stunning master class kitchen with friends and family; the real heart of this home. The luxury black & white quartz adorns the surface with a 4 person 48""x 110"" island, there are 2 tone smooth face cabinets, a barista nook, cook induction, overhead range, wall oven, steamer, dishwasher and an large refrigerator say it all!! When the day is done, make your way to the large primary bedroom with a spacious 5 piece ensuite, walk-in shower and walk in closet. There is an office / bedroom on the main. Then heading downstairs are 2 bedrooms, a family room, a 4 piece bathroom and 2 extra rooms for office space, games room, work out room or whatever you have in mind. The lower patio and backyard have a new black chain link fencing to keep the pets and kids from wandering. Enjoy the hot tub after your adventures. Trailer parking alongside the driveway. New Heat Pump installed in 2023. Silver Star Mountain Resort for skiing and mountain biking is 15 minutes away. Heading to Vernon your schools, shopping and amenities are only 10 minutes away. Welcome to life on Silver Ridge Drive! (id:67651)
OwnershipFreehold
Postal CodeV1B4C6
HeatingHeat Pump, Forced air, Electric
CoolingCentral air conditioning, Heat Pump
Parking5 spaces
Annual Tax$5,769
FeaturesCentral island, One Balcony
Neighbourhood & Lifestyle
Area
Explore Vernon, BC
ExploreSchools
Verify school catchment with the local BC school district before purchasing.
Open official siteTransit
Check TransLink (Metro Vancouver) or BC Transit (rest of BC) for routes.
Open official siteAmenities
Explore local retail and dining options on the city's municipal website.
Explore