Use of these National Shared Pool listings constitutes acceptance of the DDF Listing Terms of Use.
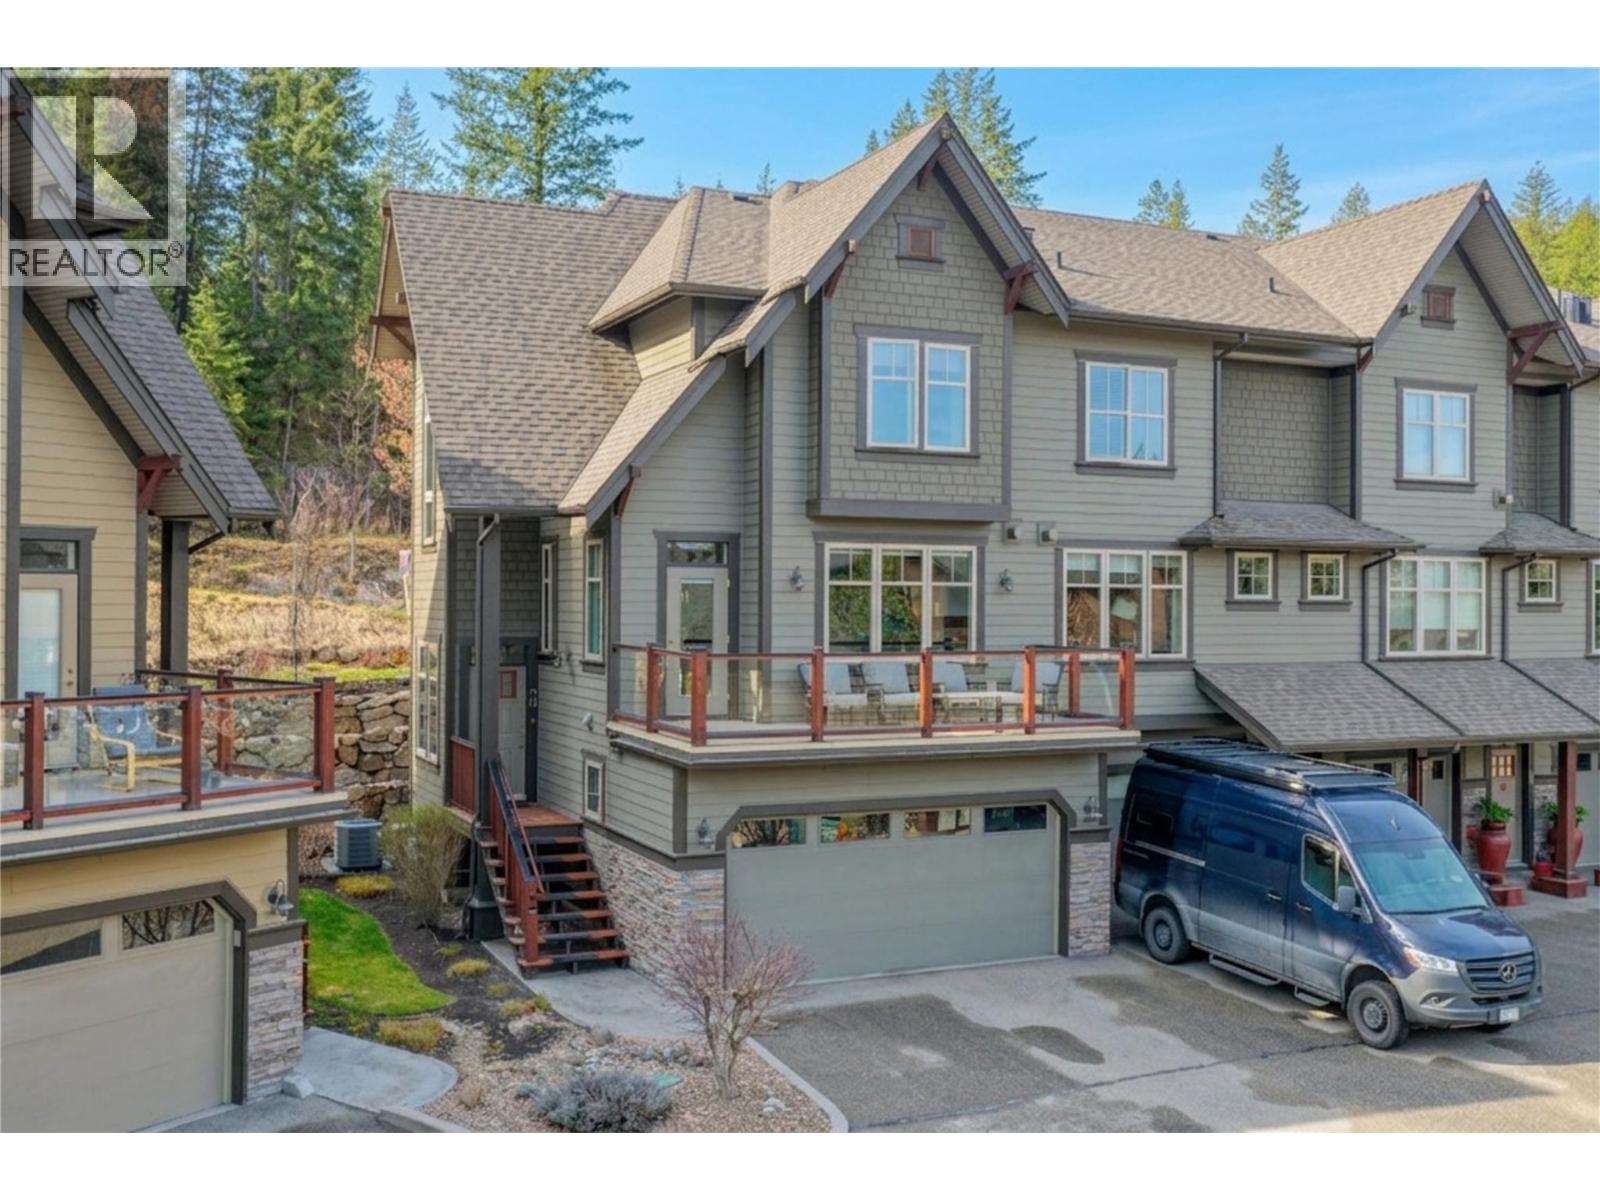
333 Longspoon Drive Unit# 30Vernon, BC
$676,000
Single FamilyRow / Townhouse
Bedrooms
3
Bathrooms
4
Area
1,885 sqft
Year Built
2010
A Corner-Unit Masterpiece at Predator Ridge. #30 at 333 Longspoon Drive represents the gold standard of Predator Ridge townhomes. This isn’t just about the 1,885 sq. ft. of designer space; it’s about the invisible luxuries that redefine year-round comfort. Experience the ultimate in climate control with a brand-new, high-efficiency boiler (2024) providing on-demand hot water and indulgent in-floor heating throughout the basement, all four washrooms, and—rarely seen—the double garage. The three-level floor plan offers three bedrooms and four bathrooms, bathed in natural light thanks to its prime corner orientation. Practicality meets luxury at every turn: The laundry facilities are strategically placed near the bedrooms, while the heated double garage ensures your vehicles and golf cart are ready for any Okanagan season. With a versatile lower-level flex room, there is dedicated space for every guest, a home gym, or a private media retreat. Beyond the walls, your strata fee unlocks a lifestyle of privilege. Enjoy full access to the elite fitness centre and pool, alongside exclusive resident discounts at the resort’s world-class restaurants and championship golf courses. Living here means more than just owning a home; it means being part of a meticulously managed community where your only job is to enjoy the perks. Exempt from BC’s Speculation Tax, this is more than an investment—it’s a commitment to your well-being. (id:67651)
OwnershipCondo/Strata
Postal CodeV1H2L1
HeatingForced air, In Floor Heating, See remarks
CoolingCentral air conditioning
Parking4 spaces
Annual Tax$4,026
FeaturesCentral island, One Balcony
Building FeaturesClubhouse, Racquet Courts
Neighbourhood & Lifestyle
Area
Explore Vernon, BC
ExploreSchools
Verify school catchment with the local BC school district before purchasing.
Open official siteTransit
Check TransLink (Metro Vancouver) or BC Transit (rest of BC) for routes.
Open official siteAmenities
Explore local retail and dining options on the city's municipal website.
Explore